Ed Shirey

BEDS6
BATHS4 full 2 partial
SQUARE FEET6,412
MLS#202629033
STATUSActive
PROPERTY TYPEResidential - Single Family
SUBDIVISIONHighland Woods
SCHOOLMiddlebury Community Schools
Property Description
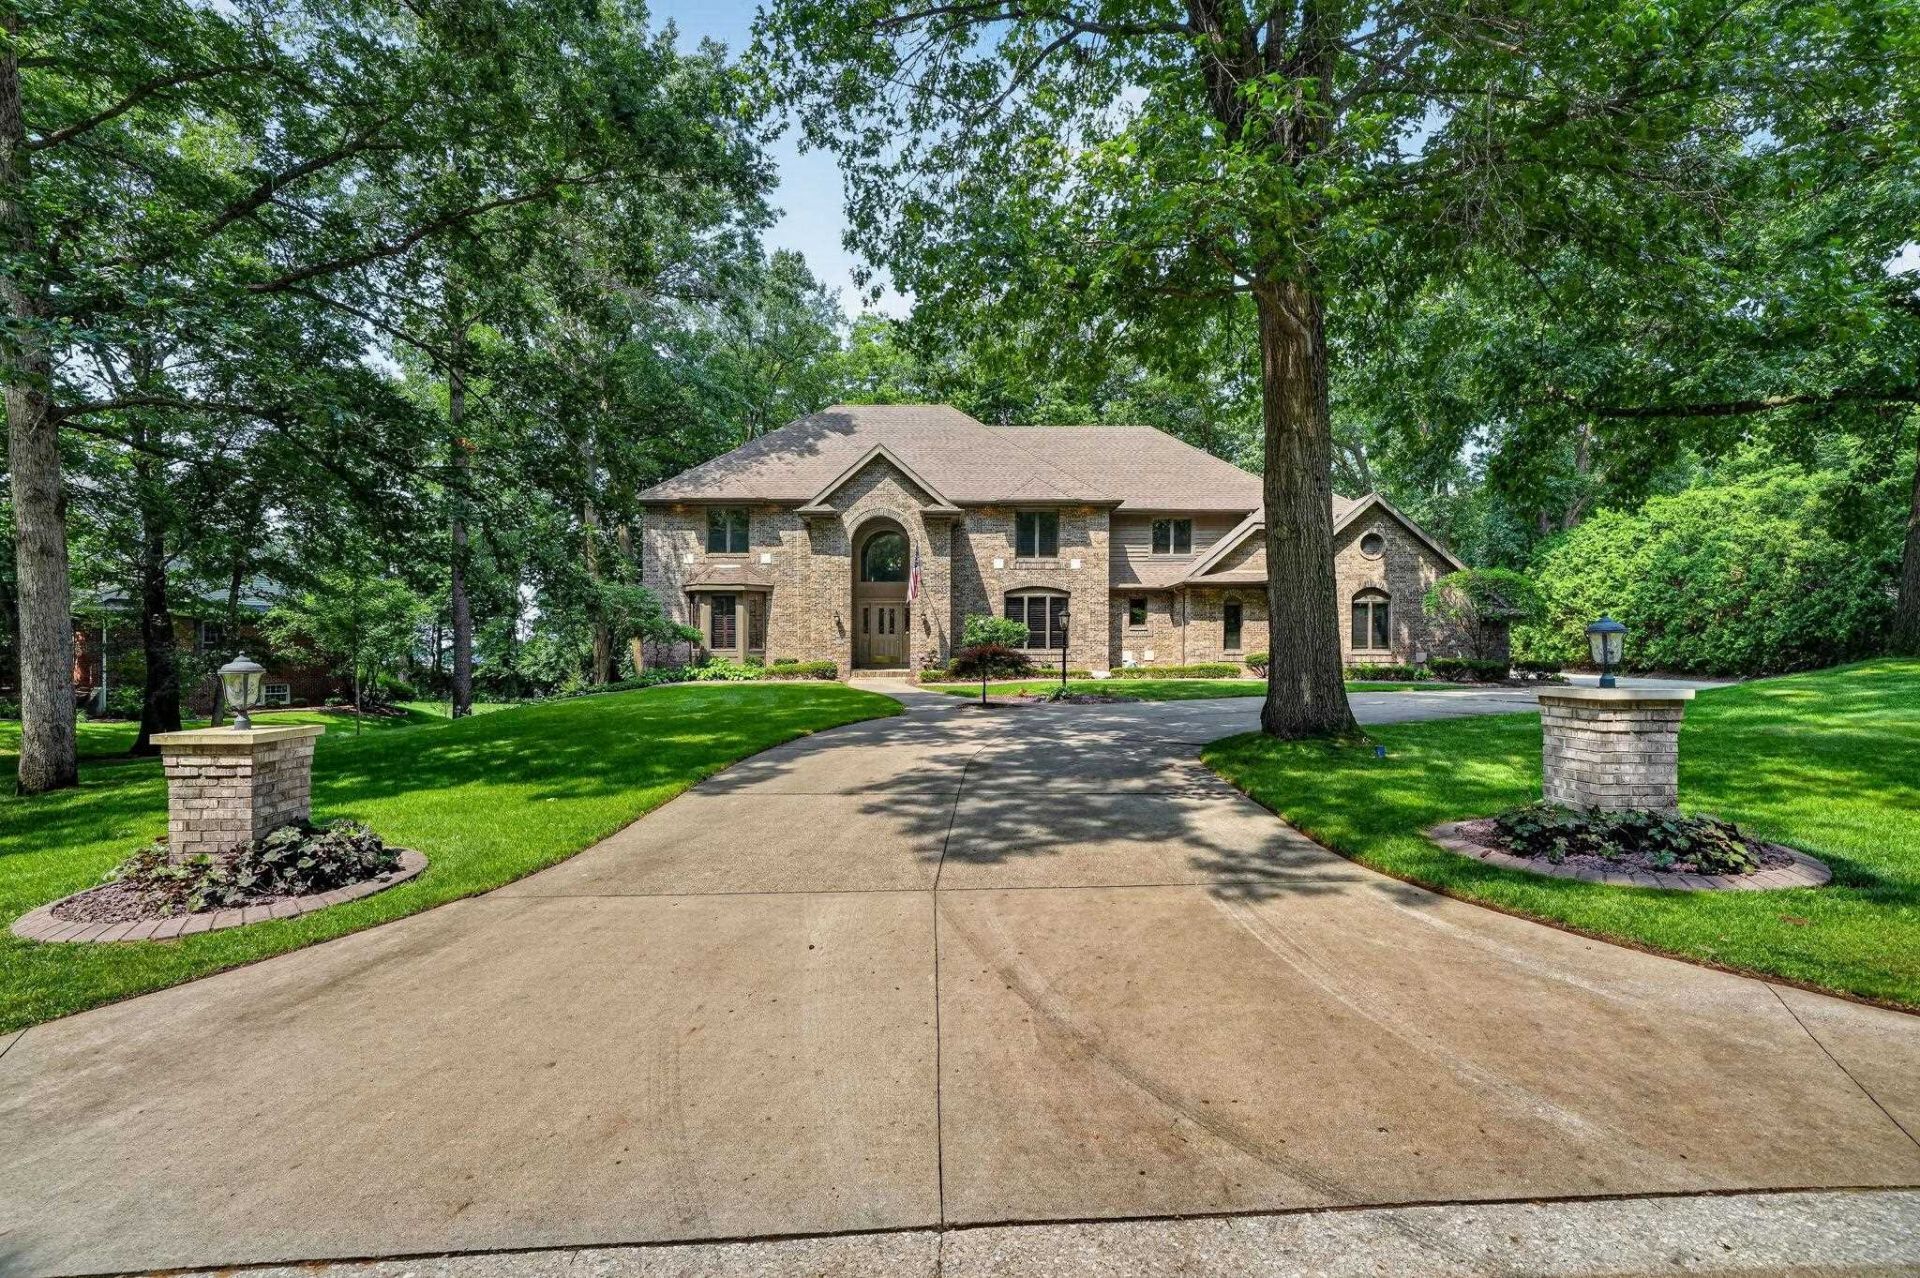
Welcome to this extraordinary custom all-brick estate nestled in the heart of Middlebury's prestigious Highland Woods subdivision. Perched atop the area's rolling hills, this exceptional Town & Country-built residence offers more than 6,000 square feet of beautifully finished living space and has been completely transformed with over $800,000 in luxurious updates completed within the past two years. Step inside the stunning foyer and discover impeccable craftsmanship and designer finishes throughout. The inviting lodge-inspired family room features a striking stone fireplace, while the spectacular custom kitchen is a true showpiece with premium finishes, abundant storage, and a hidden butler's pantry. The adjoining buffet and beverage area makes entertaining effortless, whether hosting holidays in the formal dining room or enjoying casual meals in the bright breakfast area overlooking your private back yard. You will love the spacious mudroom/laundry room. The perfect "drop spot" for coats, or backpacks. The main-level den/office with gorgeous custom woodwork provides the perfect work-from-home space. Upstairs, the luxurious primary suite features dual walk-in closets and a spa-inspired bath with a soaking tub and oversized tiled shower. Three additional bedrooms include a Jack-and-Jill bath with a walk-in shower and a third full bath with tub. The lower level is designed for entertaining with a custom kitchen, stone accents, a spacious family room with a second fireplace, bar area, two additional bedrooms, a fourth full bath, and a stunning wine room where fireside entertaining is at your fingertips for game nights, gatherings, or relaxing with friends. Outside, enjoy a private backyard surrounded by mature trees and abundant wildlife, along with a newly constructed deck ideal for outdoor living and entertaining. Beyond its beautiful finishes, this home offers peace of mind with new roof, windows, updated mechanicals, and a heated three-car attached garage. Every detail has been thoughtfully updated, and nothing has been overlooked. This is a rare opportunity to own one of Middlebury's finest homes.
Property Features
Property Type: Residential - Single Family
Basement: Yes
Basement: Full Basement, Finished
Cooling: Central Air
Days on Market: 1
Fireplaces: 3
Garage: 3 car attached
Heating: Gas, Forced Air
Home Style: Traditional
Lot Size: 0.76 Acres
Roof Type: Asphalt
Stories: 2.0
Taxes: $7,696
Year Built: 1992
Feature Descriptions
Above Grade Finished SQFT: 4597
Amenities: Attic Pull Down Stairs, Balcony, Bar, Breakfast Bar, Built-In Bookcase, Ceiling-Cathedral, Ceilings-Vaulted, Closet(s) Walk-in, Countertops-Stone, Deck Open, Detector-Smoke, Disposal, Eat-In Kitchen, Foyer Entry, Garage Door Opener, Jet Tub, Guest Quarters, Irrigation Sys
Below Grade Finished SQFT: 1815
Exterior: Brick
Fireplace: Family Rm, Living/Great Rm
Location: City/Town/Suburb, Near Walking Trail
Lot: 0-2.9999
Lot Dimensions: 170 x 194
Number of Rooms: 17
Sale Inclusions: Dishwasher, Microwave, Refrigerator, Washer, Cooktop-Gas, Dryer-Gas, Ice Maker, Oven-Built-In, Oven-Convection, Oven-Gas, Sump Pump, Water Filtration System, Water Heater Gas, Water Softener-Owned, Window Treatment-Blinds, Window Treatment-Shutters, Wine Chiller, Basketba
Sewer: City
Total Finished SQFT: 6412
Water: City
Room Sizes
Bedroom 1: 17x18 Level - Upper
Bedroom 2: 12x14 Level - Upper
Bedroom 3: 13x14 Level - Upper
Bedroom 4: 15x14 Level - Lower
Bedroom 5: 13x14 Level - Lower
Breakfast Room: 14x13 Level - Main
Den: 15x13 Level - Main
Dining Room: 19x21 Level - Main
Family Room: 21x19 Level - Lower
Kitchen: 25x20 Level - Main
Living Room: 19x19 Level - Main
Local Schools
High School: Northridge
Middle School: Northridge
Elementary School: Middlebury
School District: Middlebury Community Schools
Listed By / Shown By
Listed By
Agency Name: Coldwell Banker Real Estate Group
Agent Name: Julie Thatcher
Agency Phone: 574-522-2822

Shown By
Agent Name: Ed Shirey
Agent Phone: (765) 468-8463

IDX information is provided exclusively for consumers’ personal, non-commercial use and may not be used for any purpose other than to identify prospective properties consumers may be interested in purchasing. Data is deemed reliable but is not guaranteed accurate by the MLS
Estimate Your Payment
Estimated Payment
$ 6,028.12 per month $5,036.79 Principal & Interest $641.33 Property Tax $350.00 Homeowner's InsuranceChange Payment Information
Privacy Policy / DMCA Notice / ADA Accessibility


This site is hosted, designed and copyright
© 1994 - 2026 by
Delta Media Group, Inc. -- Patent Pending --