Ed Shirey

BEDS4
BATHS2 full 1 partial
SQUARE FEET2,819
MLS#202643200
STATUSActive
PROPERTY TYPEResidential - Single Family
SCHOOLAnderson Community
Property Description
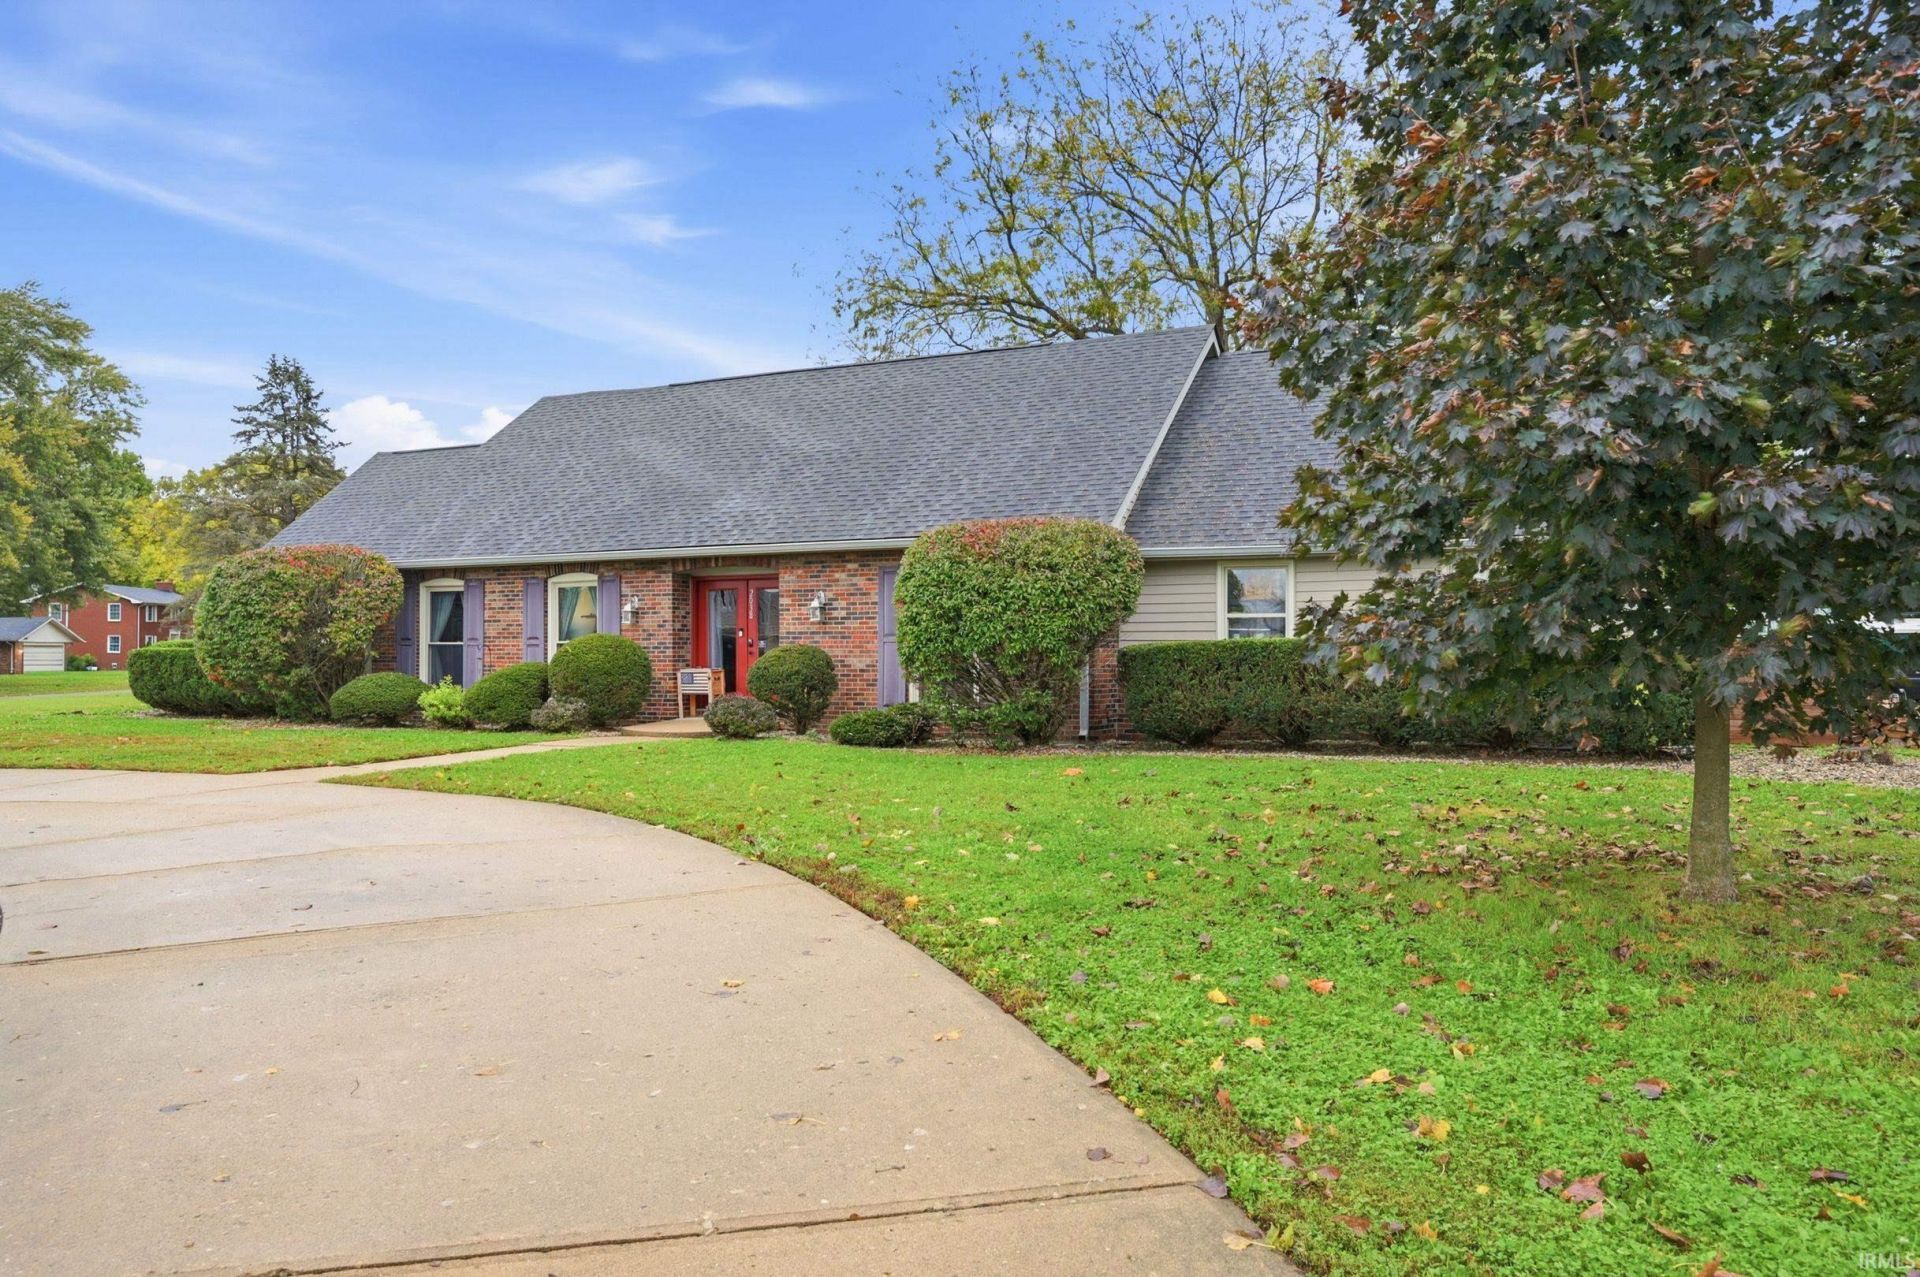
Looking for a home with plenty of space, character, and flexibility to make it your own€ This inviting home offers a functional layout with multiple living areas, charming architectural details, built-ins, exposed ceiling beams, and a bright, window-filled sunroom overlooking the spacious backyard. Whether you're entertaining, relaxing, working from home, or simply looking for room to spread out, there's space here for just about everything! Upstairs, two bedrooms share a convenient Jack-and-Jill bathroom, while the primary bathroom features a beautifully updated, oversized custom walk-in shower. Beyond the living spaces, some of the biggest improvements have already been taken care of! Within the past four years, updates include a new heat pump, ductwork, plumbing, fully encapsulated crawlspace, 80-gallon water heater, and fireplace insert. With its welcoming character, versatile spaces, generous outdoor setting, and numerous important updates, this home offers a wonderful balance of comfort, functionality, and peace of mind!
Property Features
Property Type: Residential - Single Family
Basement: Yes
Basement: Crawl, Partial Basement
Cooling: Central Air
Days on Market: 27
Fireplaces: 1
Garage: 2 car attached
Heating: Electric, Forced Air
Home Style: Other
Lot Size: 0.73 Acres
Roof Type: Asphalt, Shingle
Stories: 1.5
Taxes: $2,459
Year Built: 1972
Feature Descriptions
Above Grade Finished SQFT: 2819
Amenities: Built-In Bookcase, Cable Available, Closet(s) Walk-in, Countertops-Laminate, Dryer Hook Up Electric, Garage Door Opener, Stand Up Shower, Main Level Bedroom Suite, Main Floor Laundry, Washer Hook-Up
Exterior: Brick, Vinyl
Fireplace: Family Rm, One, Fireplace Insert
Garage SQFT: 616
Location: City/Town/Suburb
Lot: Irregular, Level, 0-2.9999
Lot Dimensions: IRR
Number of Rooms: 8
Sale Inclusions: Dishwasher, Microwave, Refrigerator, Oven-Built-In, Oven-Double, Oven-Electric, Sump Pump, Water Heater Electric
Sewer: Septic
Total Finished SQFT: 2819
Water: City
Room Sizes
Bedroom 1: 15x15 Level - Main
Bedroom 2: 14x13 Level - Main
Bedroom 3: 14x11 Level - Upper
Bedroom 4: 14x11 Level - Upper
Dining Room: 14x13 Level - Main
Family Room: 24x14 Level - Main
Kitchen: 12x9 Level - Main
Living Room: 19x14 Level - Main
Laundry: 10x5 Level - Main
Local Schools
High School: Anderson
Middle School: Highland
Elementary School: Eastside
School District: Anderson Community
Listed By / Shown By
Listed By
Agency Name: Wagner Auctioneering and Real Estate

Shown By
Agent Name: Ed Shirey
Agent Phone: (765) 468-8463
IDX information is provided exclusively for consumers’ personal, non-commercial use and may not be used for any purpose other than to identify prospective properties consumers may be interested in purchasing. Data is deemed reliable but is not guaranteed accurate by the MLS
Estimate Your Payment
Estimated Payment
$ 1,640.94 per month $1,342.72 Principal & Interest $204.92 Property Tax $93.30 Homeowner's InsuranceChange Payment Information
Privacy Policy / DMCA Notice / ADA Accessibility


This site is hosted, designed and copyright
© 1994 - 2026 by
Delta Media Group, Inc. -- Patent Pending --