Ed Shirey

BEDS4
BATHS2 full 1 partial
SQUARE FEET2,401
MLS#202646906
STATUSActive
PROPERTY TYPEResidential - Single Family
SUBDIVISIONLiberty Manor
SCHOOLWestern School Corp.
Property Description
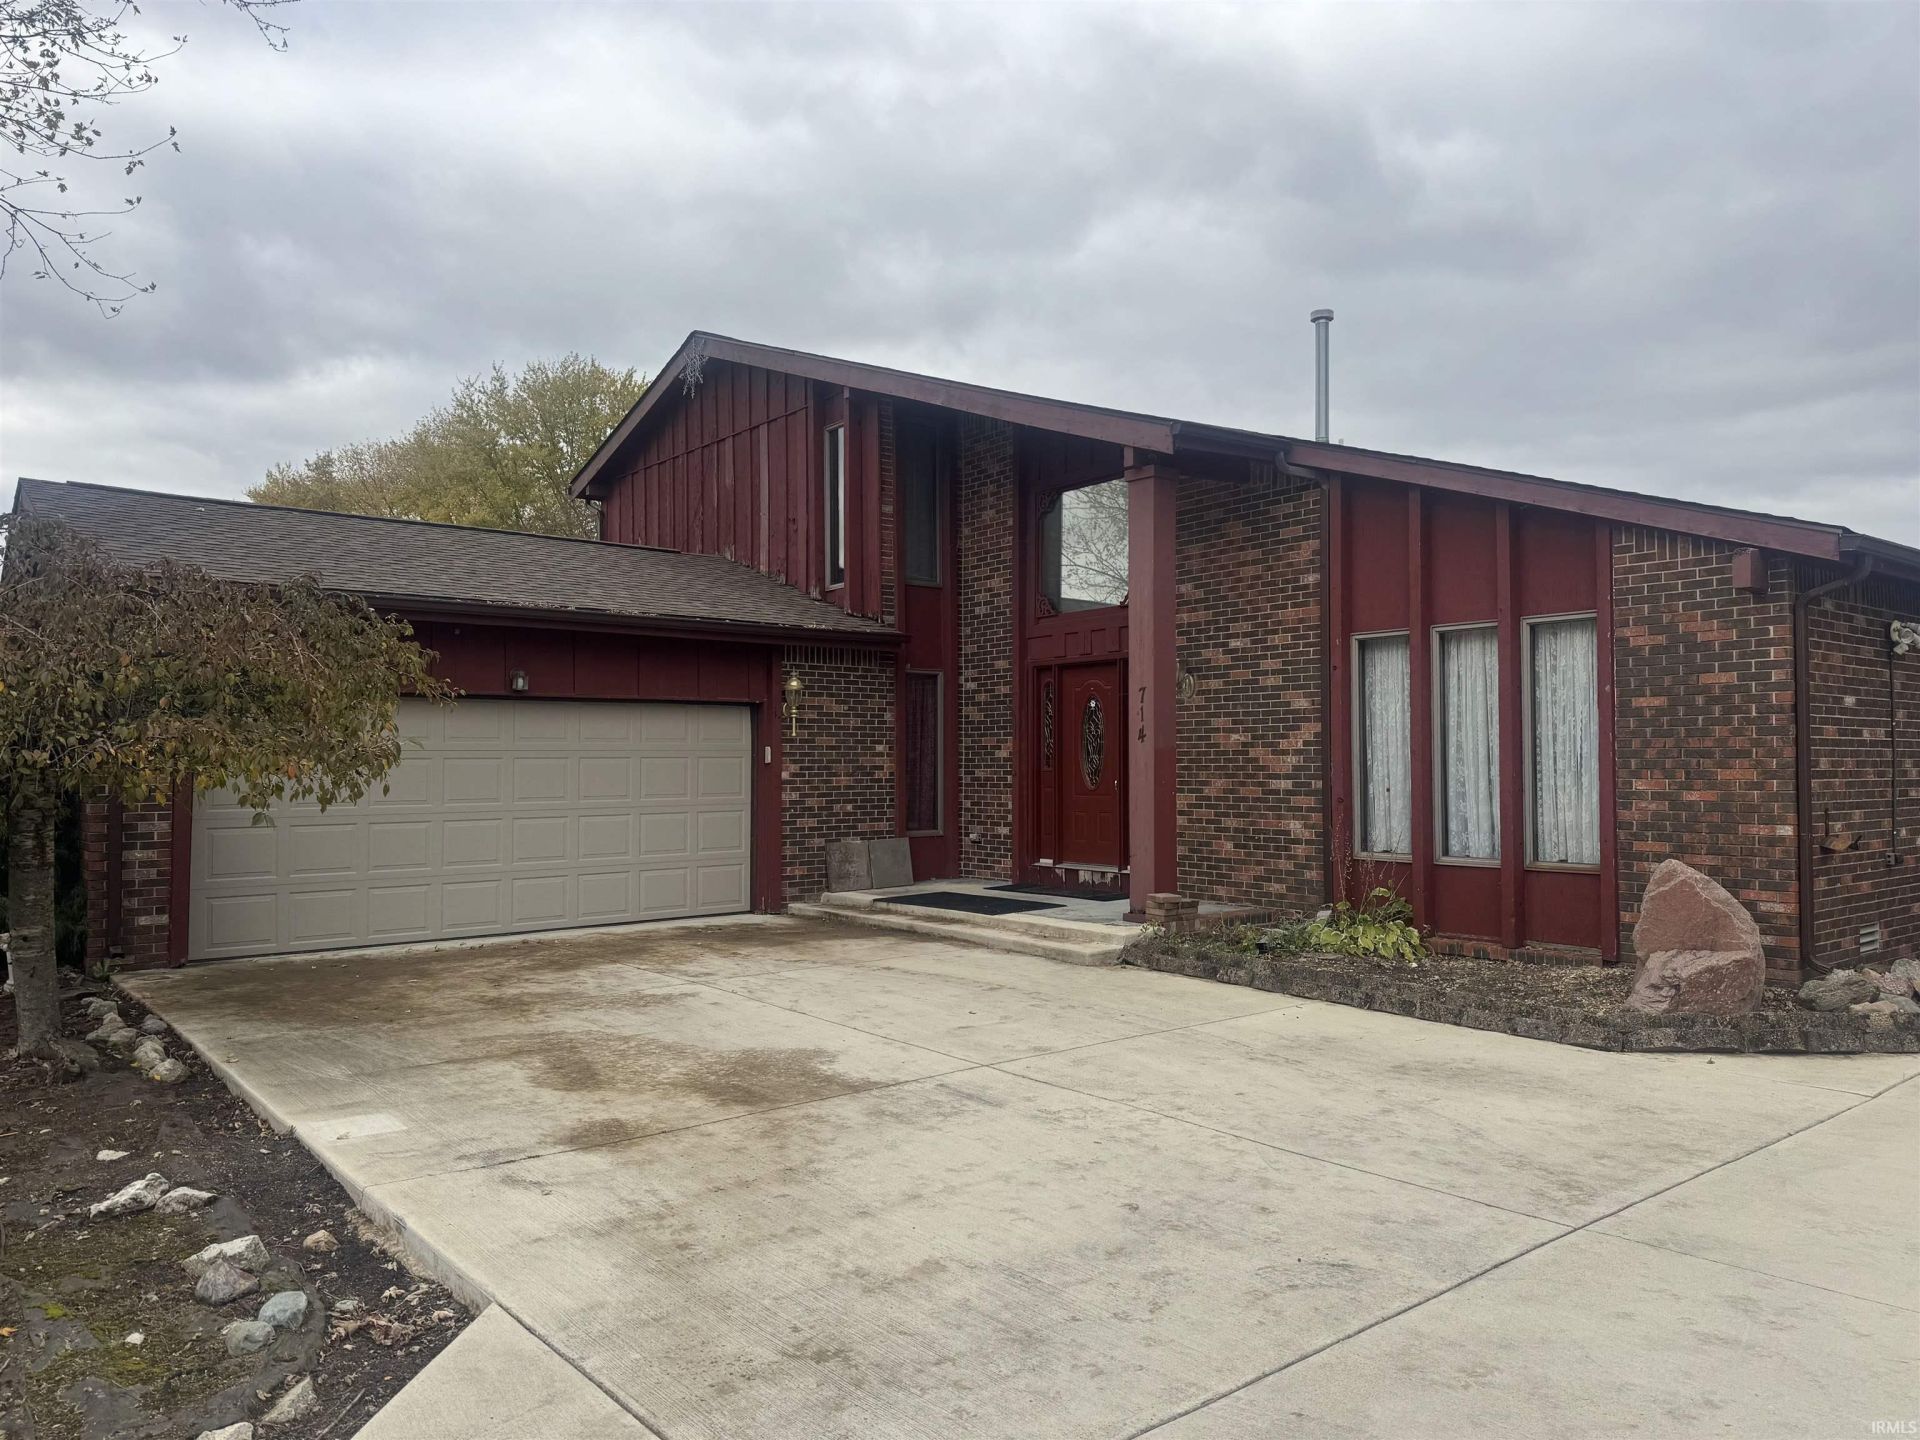
INVESTORS and FLIPPERS TAKE NOTE!! Great 2 story 2400 sq. ft. home in Western Schools that needs updated but has new roof in Feb 2025, new concrete drive in 2024, extra detached 18x28 garage/pole barn in back, fenced in back yard. Located in Liberty Manor SD this home is being sold "as-is" with 4 bedrooms, and storage room/play room upstairs and 1 1/2 baths on main level and 1 full bath upstairs. Great floor plan with vaulted ceilings, screened in porch in back , family room with brick fireplace. Nice sized kitchen with appliances and large pantry. Brick and Cedar exterior. With some updates this home would be perfect for you. 2 car attached garage with pull down attic stairway.
Property Features
Property Type: Residential - Single Family
Basement: Crawl
Cooling: Central Air
Fireplaces: 1
Garage: 2 car attached
Heating: Gas, Forced Air
Home Style: Contemporary
Lot Size: 0.31 Acres
Roof Type: Asphalt
Stories: 2.0
Taxes: $2,428
Year Built: 1977
Feature Descriptions
Above Grade Finished SQFT: 2401
Amenities: Attic Pull Down Stairs, Ceilings-Vaulted, Countertops-Laminate, Eat-In Kitchen, Foyer Entry, Landscaped, Near Walking Trail, Porch Screened, Main Level Bedroom Suite, Formal Dining Room, Main Floor Laundry, Washer Hook-Up
Exterior: Brick, Cedar
Fireplace: Family Rm
Garage SQFT: 529
Location: City/Town/Suburb
Lot: Level
Lot Dimensions: 97X145
Number of Rooms: 9
Sale Inclusions: Refrigerator, Range-Electric
Sewer: City
Total Finished SQFT: 2401
Water: City
Room Sizes
Bedroom 1: 15x11 Level - Main
Bedroom 2: 16x13 Level - Upper
Bedroom 3: 11x11 Level - Upper
Bedroom 4: 11x12 Level - Upper
Dining Room: 11x13 Level - Main
Family Room: 13x22 Level - Main
Kitchen: 12x9 Level - Main
Living Room: 13x18 Level - Main
Local Schools
High School: Western
Middle School: Western
Elementary School: Western Primary
School District: Western School Corp.
Listed By / Shown By
Listed By
Agency Name: Jean Ferenc & Associates
Agency Contact: Cell: 765-438-8880
Agent Name: Jean Ferenc

Shown By
Agent Name: Ed Shirey
Agent Phone: (765) 468-8463

IDX information is provided exclusively for consumers’ personal, non-commercial use and may not be used for any purpose other than to identify prospective properties consumers may be interested in purchasing. Data is deemed reliable but is not guaranteed accurate by the MLS
Estimate Your Payment
Estimated Payment
$ 1,167.02 per month $902.00 Principal & Interest $202.33 Property Tax $62.68 Homeowner's InsuranceChange Payment Information
Privacy Policy / DMCA Notice / ADA Accessibility


This site is hosted, designed and copyright
© 1994 - 2026 by
Delta Media Group, Inc. -- Patent Pending --