Ed Shirey

BEDS4
BATHS2 full
SQUARE FEET2,088
MLS#202646932
STATUSActive
PROPERTY TYPEResidential - Single Family
SUBDIVISIONCreekside Meadows
SCHOOLEvansville-Vanderburgh School Corp.
Property Description
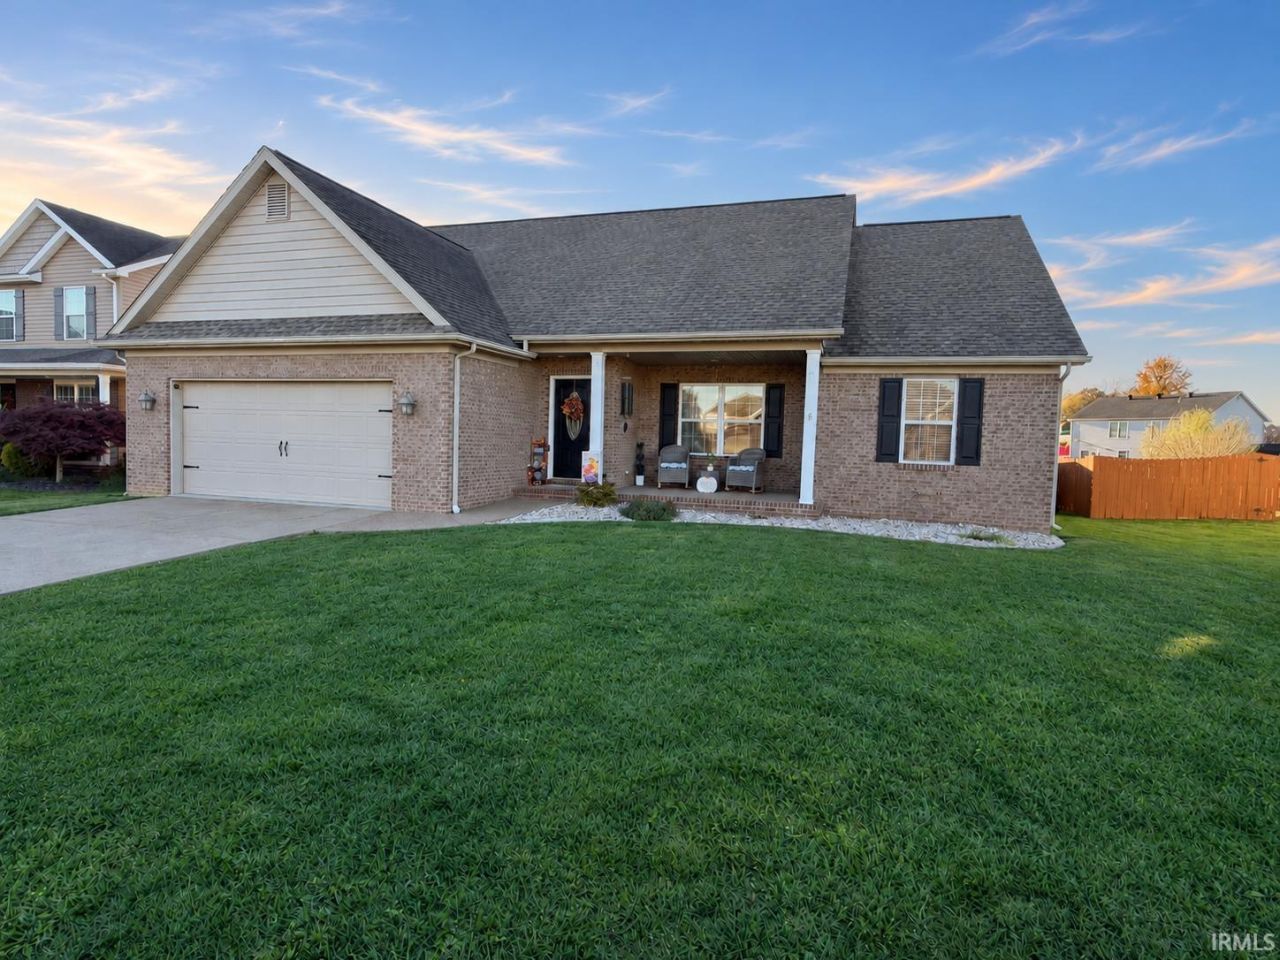
Enjoy sunsets over the pond from the covered back patio of this well-built home in Creekside Meadows on Evansville's Northside. The backyard features a picket fence and a storage shed for lawn equipment, while the covered front porch and low-maintenance landscaping create a welcoming entry. Inside, the living room features wood-look vinyl plank flooring, crown molding, and a tray ceiling. The kitchen offers plenty of cabinetry, granite countertops, stainless steel appliances, and a center island. Tile flooring flows from the kitchen into the spacious dining area, and a walk-in pantry is conveniently located in the nearby laundry room. The freshly painted primary suite features new flooring, a large walk-in closet, and a private bath with a double vanity, tile flooring, and a walk-in tiled shower with dual shower heads and a glass door. Across the home are two additional bedrooms, a full bath, and two hallway closets. Upstairs, a bonus room with a walk-in closet offers space for a potential fourth bedroom or a second family room. The walk-in attic makes seasonal storage easy. A high-efficiency HVAC system and tankless water heater round out the home's features.
Property Features
Property Type: Residential - Single Family
Basement: Crawl
Cooling: Central Air
Garage: 2 car attached
Heating: Gas, Forced Air
Home Style: Ranch
Lot Size: 0.31 Acres
Roof Type: Asphalt, Dimensional Shingles
Stories: 1.5
Taxes: $3,049
Year Built: 2013
Feature Descriptions
Above Grade Finished SQFT: 2088
Amenities: 1st Bdrm En Suite, Cable Available, Ceiling-Tray, Ceiling Fan(s), Closet(s) Walk-in, Countertops-Stone, Crown Molding, Disposal, Garage Door Opener, Kitchen Island, Landscaped, Open Floor Plan, Patio Covered, Porch Covered, Twin Sink Vanity, Stand Up Shower, Tub/Shower C
Exterior: Brick, Vinyl
Garage SQFT: 552
HOA Fees($): $130/ Annually
Location: City/Town/Suburb
Lot: Level, Waterfront
Lot Dimensions: 72x186
Number of Rooms: 7
Sale Inclusions: Dishwasher, Microwave, Refrigerator, Range-Electric, Water Heater Tankless
Sewer: City
Total Finished SQFT: 2088
Water: City
Room Sizes
Bedroom 1: 16x12 Level - Main
Bedroom 2: 12x11 Level - Main
Bedroom 3: 12x11 Level - Main
Bedroom 4: 17x15 Level - Upper
Dining Room: 14x12 Level - Main
Kitchen: 10x12 Level - Main
Living Room: 19x15 Level - Main
Laundry: 10x6 Level - Main
Local Schools
High School: North
Middle School: North
Elementary School: Scott
School District: Evansville-Vanderburgh School Corp.
Listed By / Shown By
Listed By
Agency Name: F.C. TUCKER EMGE
Agency Contact: Office: 812-386-6200
Agent Name: Grant Waldroup

Shown By
Agent Name: Ed Shirey
Agent Phone: (765) 468-8463

IDX information is provided exclusively for consumers’ personal, non-commercial use and may not be used for any purpose other than to identify prospective properties consumers may be interested in purchasing. Data is deemed reliable but is not guaranteed accurate by the MLS
Estimate Your Payment
Estimated Payment
$ 1,845.43 per month $1,487.95 Principal & Interest $254.08 Property Tax $103.40 Homeowner's InsuranceChange Payment Information
Privacy Policy / DMCA Notice / ADA Accessibility


This site is hosted, designed and copyright
© 1994 - 2026 by
Delta Media Group, Inc. -- Patent Pending --